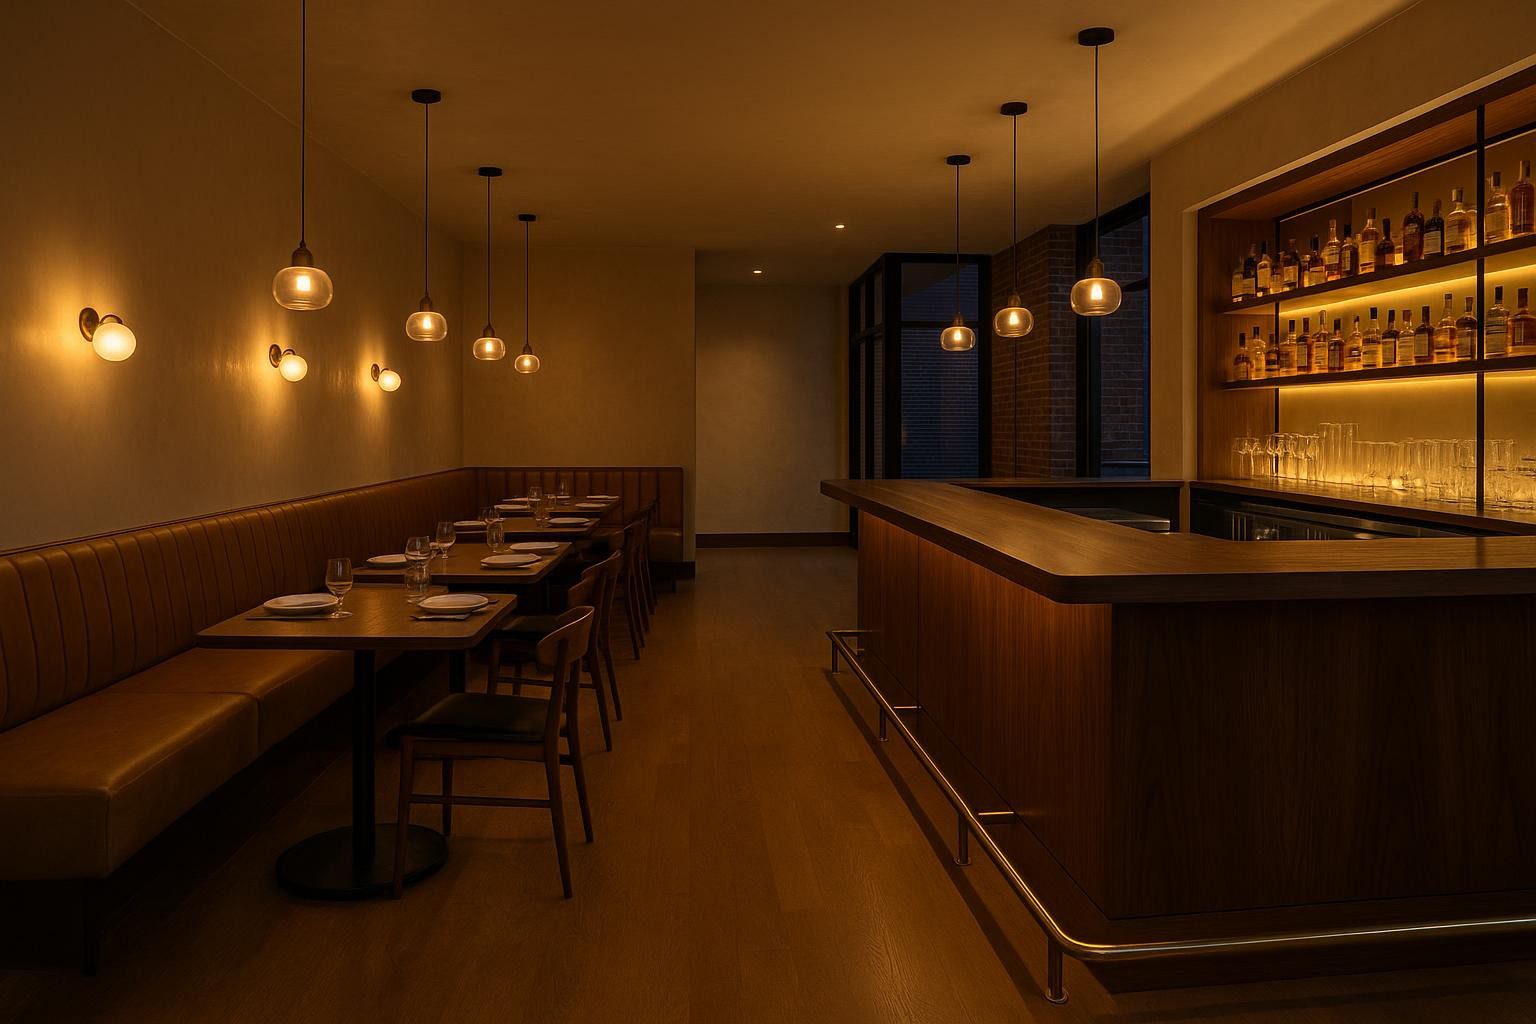
A restaurant construction company NYC operators can trust hits dates without sacrificing finishes. The short answer is this: Tumen locks critical lead times early, sequences trades around the guest experience, and uses first-in-place approvals to keep the look true. That is how a fast-track build still opens with consistent lighting, aligned millwork and a clean punch.
Compressed schedules start at preconstruction. The project manager maps the menu of long-lead items, from lighting and custom seating to kitchen hoods and specialty bar equipment. During the kickoff, the team sets procurement deadlines and coordinates site readiness so rough-in is waiting on fixtures, not the other way around. This avoids costly stalls when ceilings are closed and the wrong trim lands.
On site, the superintendent plans around the path of the guest. From the entry reveal to the bar face and backbar lighting, early mockups show how materials and color temperature interact. The team then builds the room in a sequence that preserves those sightlines, while kitchen trades progress in parallel so inspections and equipment set happen on time.
Where fast schedules break and how to prevent it
Lighting and millwork are the usual pressure points. The PM works with vendors to confirm production slots and shipping windows, then confirms site storage and protection for early arrivals. When a fixture family or a veneer species is at risk, the team brings two vetted alternates that hit the design intent, so decisions are made before lead times can slip.
Inspections can stall a tight calendar if coordination is loose. The superintendent bundles rough inspections by area, not by trade, so a ceiling can close once plumbing, electrical and mechanical are all approved. This keeps finishes moving and prevents reopening ceilings to chase a late wire or pipe, which saves both time and the look of the space.
Finish protection is scheduled, not left to chance. Once stone, wood and specialty plaster install, crews pad and wrap high-traffic edges and cover floors along delivery paths. The team assigns a daily clean and protection check, so the bar die does not get dinged during seating delivery and the corridor walls are not scuffed the week of opening.
How restaurant construction company NYC teams compress schedules
A good fast track does not start with drywall, it starts with decisions. The PM confirms final fixture cuts, appliance specs and millwork shop drawings early, then locks them in a decision log that drives site work. When a revision is requested, the team updates the log and re-issues a two-week look-ahead so every foreman shifts in sync.
Workflows stack where possible without stacking risk. For example, kitchen wall tile sets while electricians pull wire in the adjacent dining room, and seating frames are built off-site while floor finish cures. The superintendent sequences noisy work to off-hours in buildings with neighbors, keeping peace with the landlord while maintaining five-day progress on the floor.
First-in-place approvals are the quality control that speed relies on. The first light row is aimed and dimmed with the designer present, the first booth bay is upholstered and checked for seam alignment and comfort, and the first section of bar die is set to verify reveal and footrail height. Once approved, crews repeat exactly, which reduces punch time later.
Coordinating kitchen, bar, and front-of-house without collisions
Kitchen and bar are the heartbeat, so MEP coordination gets special focus. The PM runs a clash check between hoods, make-up air, sprinklers and lighting to avoid last-minute soffits that lower ceilings or force odd transitions. The superintendent preps inspectors with clear access and documentation, which helps close permits on the first pass.
Front-of-house work continues without stepping on back-of-house progress. When equipment delivery is firm, the team clears routes, protects finishes, and stages installers by zone so the dining room is not a staging area. This keeps guest-facing areas clean and on schedule for the softer tasks like art, mirrors and final aiming.
Training and soft open setup are built into the calendar. The crew plans a quiet day for punch, then turns the room over to the operator for staff training with the team on call. Minor adjustments, like hinge tension or dimmer curves, are handled in real time so service rehearsals feel like the opening night will.
Protecting brand finishes on a fast track
Fast does not mean loose. Materials are ordered to spec and verified against control samples on arrival. If a stain tone is off, the millworker and designer correct it at the shop before pieces land on site. This keeps the bar face, wall paneling and door frames reading as a family, just like the mood board intended.
The superintendent builds a finish map that highlights high-touch zones such as the host stand, aisle corners and bar edges. These get an extra pass during punch and a follow-up visit after opening. Owners feel the difference when these details are right, because the first weeks of service put real stress on those exact locations.
When trade-offs are needed, the team frames choices in guest experience terms. If a week can be saved by swapping a back-of-house finish, the PM explains the impact and gets written designer approval. The public face never gets cheapened for speed, and that discipline is how a tight schedule still delivers a memorable room.
Frequently asked questions
What decisions do we need to make before demolition starts?
Lock lighting families and trims, millwork species and finishes, bar equipment models, and seating dimensions. Confirm inspection milestones and any landlord constraints on noise or hours. With those settled, procurement can run in parallel with demolition, and the first-in-place approvals will happen early enough to hold quality.
How do you handle inspections on a compressed schedule?
Group inspections by area and readiness, then prepare clear access and documentation. Plan rough inspections to release ceilings, and schedule final inspections with buffer. Share a two-week look-ahead with inspectors when possible. This coordination prevents rework and lets finishes move continuously toward opening.
Can you phase work around neighbors and limited building hours?
Yes. Noisy work is sequenced to early mornings or off-hours, protection is doubled along shared corridors, and deliveries are timed to building rules. The superintendent adjusts the daily plan to respect neighbors without losing momentum, which keeps relationships positive and schedules intact.
Opening on time matters, but so does walking into a room that feels like the brand promised. Tumen brings schedule discipline, vendor coordination and finish care that let both happen together. If your concept needs high-touch details on a fast track, their team is ready to plan the route to opening night.
Plan the path to opening without sacrificing finishes. Tumen sequences kitchens, bars and front-of-house details for on-time, brand-true restaurant buildouts. Start a conversation with their team.
Start Your Project
Bring us the drawings, the space and the date. Tumen builds high-end commercial interiors across New York City with the detail your design deserves, and we will come back with a realistic plan for budget, schedule and approvals.