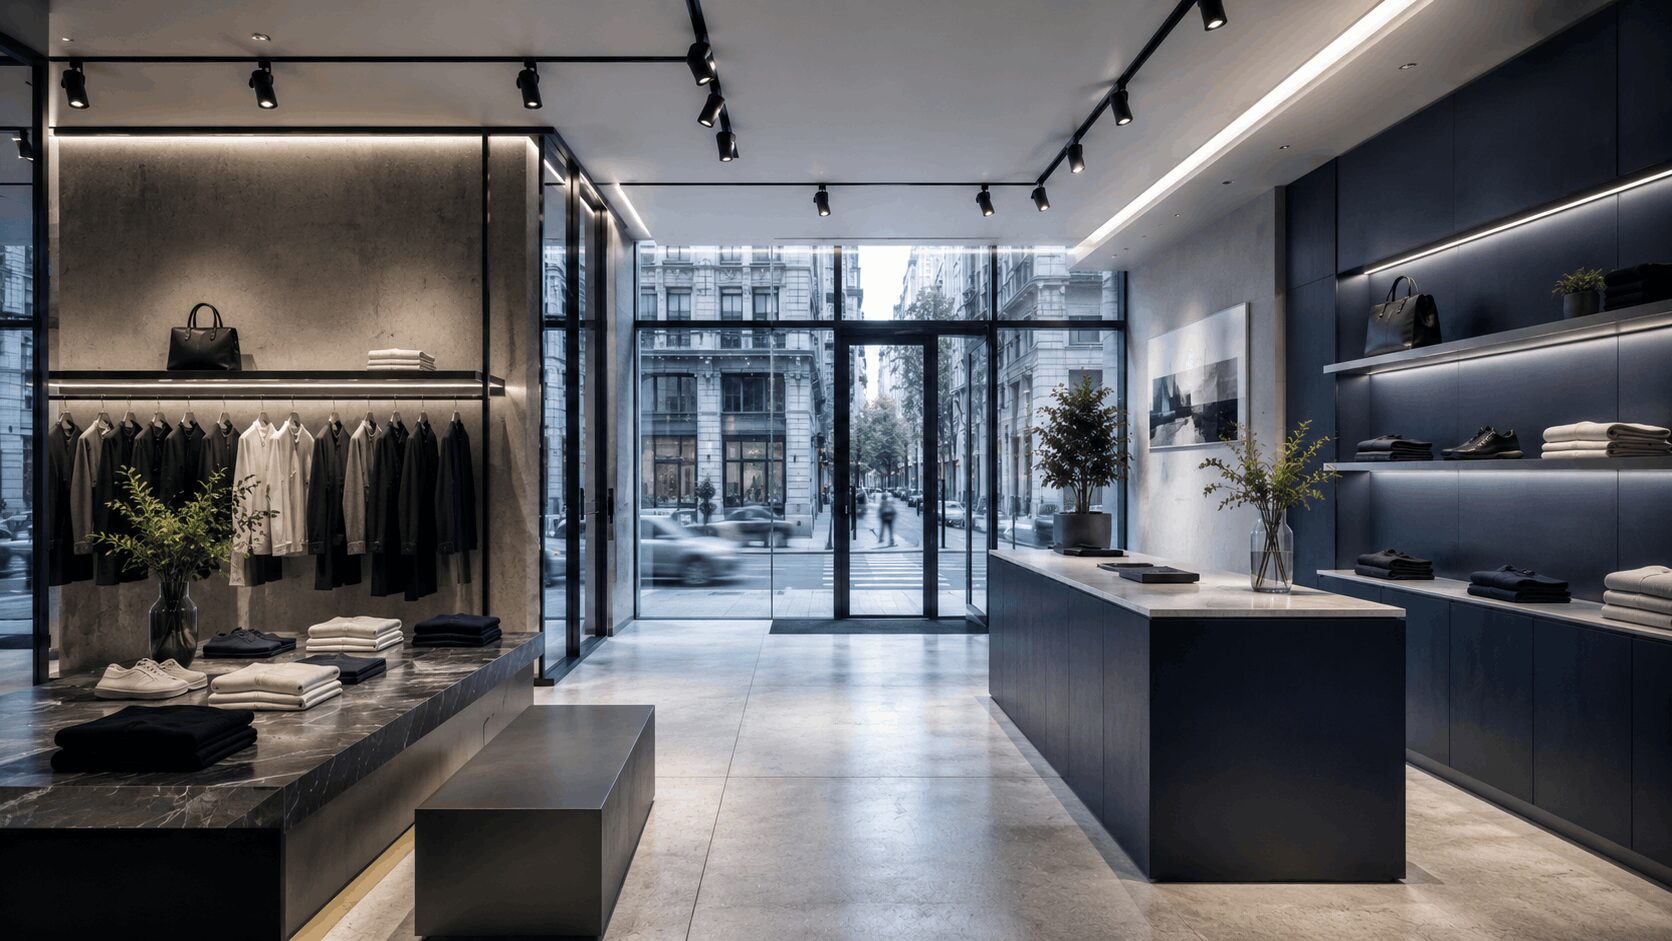
Retail leasing decisions are often driven by location, visibility, foot traffic, neighboring tenants, demographics, and the potential of the space. For a commercial real estate professional or retailer, those factors are essential.But the construction conditions behind the storefront can have just as much influence on the success of the project.A retail space may appear ready for a new tenant while still requiring substantial work to support the proposed concept. Electrical service may be limited. HVAC equipment may need replacement. Plumbing may not be near the desired location. The storefront may be subject to building restrictions. Signage may require approvals. Deliveries may be allowed only during narrow windows.These conditions do not necessarily make the space unsuitable. They need to be identified before they become unexpected costs or schedule delays.For boutiques, showrooms, specialty stores, beauty concepts, galleries, and other high-end retail tenants, the pre-lease and early design period is the best opportunity to connect the business plan to the physical realities of the property.
Examine the Storefront, Utilities, and Lease Responsibilities
The first review should extend beyond the sales floor. The contractor, architect, engineer, broker, owner, and tenant should understand what exists, what the landlord is providing, and what the tenant must build or upgrade. Key conditions include:
Existing electrical service and panel capacity
HVAC equipment, distribution, controls, and responsibility for replacement
Plumbing locations and available water or waste connections
Fire alarm and sprinkler coverage
Ceiling heights and hidden obstructions
Floor levels and substrate conditions
Structural limitations
Restroom compliance
Delivery and loading access
Basement or storage access
Trash and recycling procedures
Existing violations or incomplete work
Storefront, signage, and security restrictions
Lease language should be compared with actual field conditions. Terms such as “as is,” “vanilla box,” “white box,” or “turnkey” can mean different things unless the scope is defined precisely.For example, a landlord may provide electrical service to the premises without confirming that it is adequate for the tenant’s lighting, equipment, displays, point-of-sale systems, security, and HVAC. An existing air-conditioning unit may be present but near the end of its useful life. Plumbing may enter the space but not reach the planned restroom or service area.A preconstruction walkthrough can help document these conditions before design and pricing advance.The storefront requires particular attention because it belongs to both the tenant’s brand and the building’s exterior. New glazing, doors, frames, signs, awnings, lighting, security devices, accessibility features, and façade attachments may require landlord and regulatory approval.Storefront work should be coordinated with the interior layout. The entry affects customer circulation, display locations, security, weather protection, accessibility, flooring transitions, air balance, and lighting. Retailers should also understand whether the legal use and occupancy match the proposed business. Changes involving use, egress, or occupancy can affect the approval path. A registered design professional should review these issues before the tenant commits to an opening schedule.
Coordinate Brand Design With the Building’s Rules
August is an important month for retailers targeting fall or holiday openings. It is also a point at which schedule pressure can encourage teams to move forward before approvals and long-lead items are secure.A better approach is to define the critical path clearly.Landlord approval often includes more than a review of architectural drawings. Building management may require structural information, mechanical calculations, electrical load letters, plumbing diagrams, fire protection drawings, insurance documents, contractor qualifications, protection plans, and detailed work schedules.Comments from the landlord, architect, engineer, or property manager should be resolved before affected materials are released. Otherwise, a required change can disrupt fabrication or installation. Brand-driven retail environments frequently use custom components, including:
Display systems
Millwork
Decorative metals
Specialty lighting
Integrated technology
Stone or tile
Mirrors and glass
Upholstery
Security devices
Graphic and signage packages
These features must coordinate with building systems and practical installation routes. A display wall may require backing, power, data, lighting, ventilation, or security wiring. Custom millwork needs accurate field dimensions. Large fixtures must fit through entrances, elevators, corridors, and stairs. Lighting layouts must work around sprinklers, diffusers, speakers, cameras, and access panels.The contractor should review fabrication schedules and installation requirements before the site is ready for final finishes. Long-lead materials should be identified early, but they should not be ordered from unverified dimensions.Temporary protection and sequencing are especially important in high-finish retail work. Stone, glass, metal, flooring, and millwork can be damaged by later trades if installed too soon. Delaying everything until the final weeks, however, can create overcrowding and rushed work.A detailed sequence allows the space to progress in controlled stages.Retail opening plans should include time for more than construction. Merchandising, inventory delivery, technology setup, security testing, staff training, photography, inspections, and final cleaning must happen before customers arrive.Commercial real estate professionals can create additional value by identifying these construction considerations early in the site-selection process. A broker does not need to solve every technical issue, but assembling the right team before lease execution can help the tenant understand the opportunity more clearly.Tumen works with retailers, commercial real estate teams, architects, designers, engineers, landlords, and owners to construct design-driven retail interiors across New York City. We coordinate field conditions, approvals, building systems, custom finishes, and trade execution so the completed space reflects the brand and functions within the property.Considering a storefront, boutique, showroom, gallery, or specialty retail lease in New York City? Contact Tumen to schedule an early project and site review.
Start Your Project
Bring us the drawings, the space and the date. Tumen builds high-end commercial interiors across New York City with the detail your design deserves, and we will come back with a realistic plan for budget, schedule and approvals.