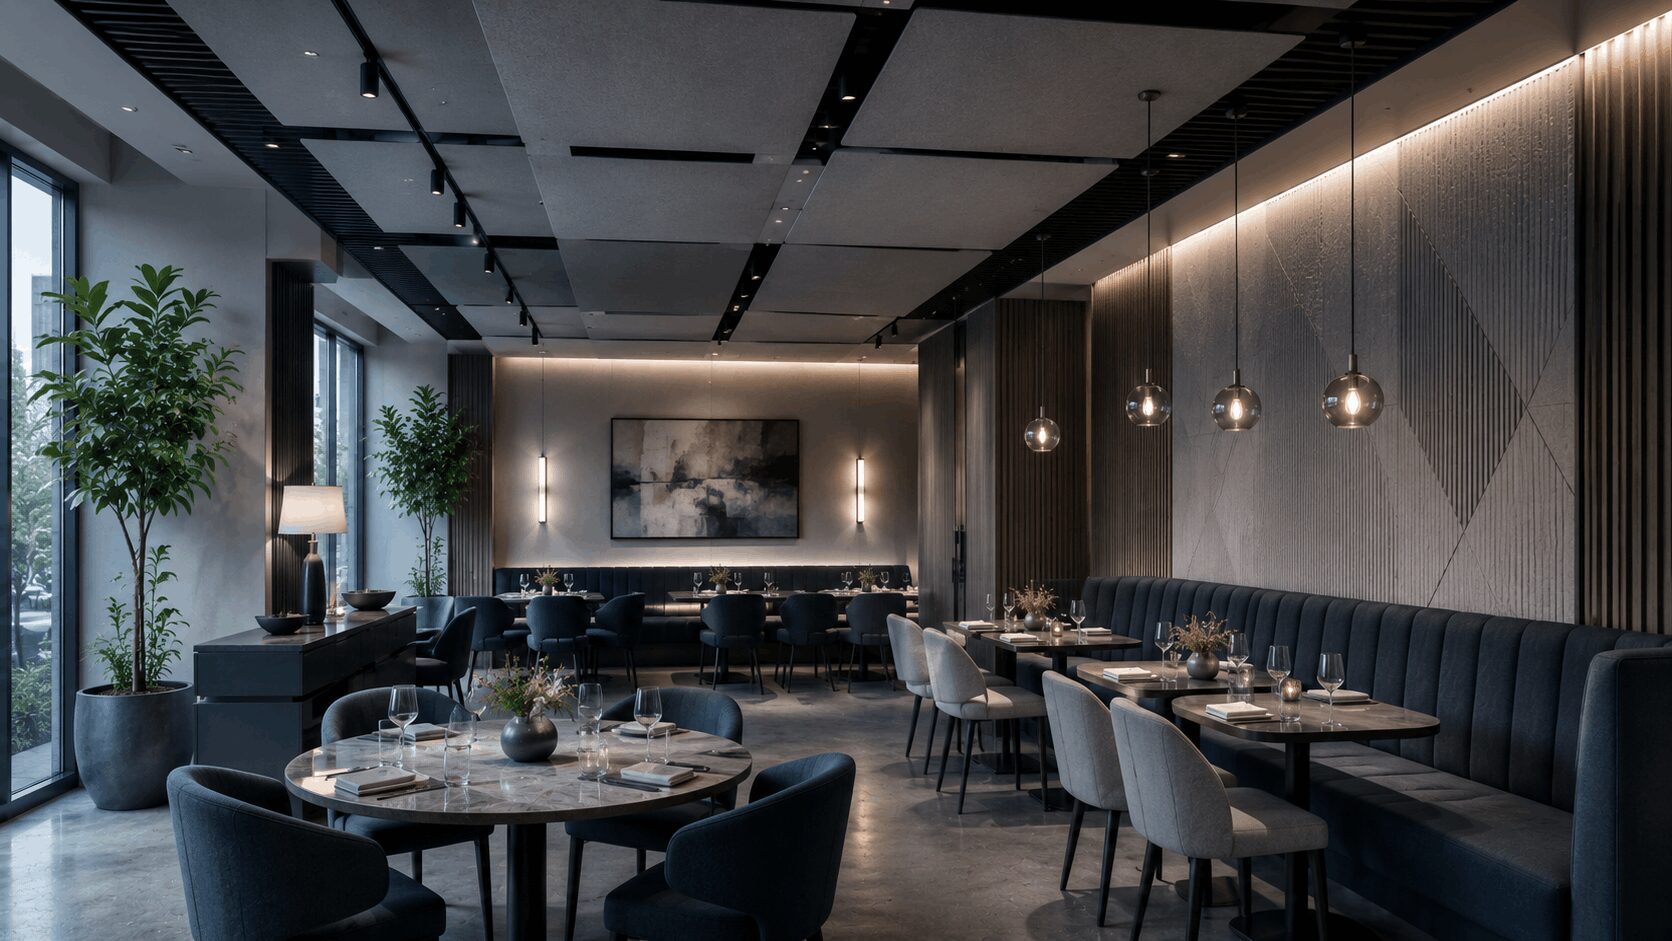
Sound is one of the most influential parts of a commercial environment, even when no one mentions it directly.
A restaurant can be beautifully designed but uncomfortable when conversations compete with music, kitchen noise, and hard surfaces. A medical office can feel exposed when voices travel between rooms. An office can look refined but become difficult to use when meetings, calls, mechanical noise, and open work areas overlap.
Boutique venues, showrooms, wellness spaces, hotels, and retail interiors have their own acoustic challenges. Each relies on a particular atmosphere, level of privacy, and type of interaction. Acoustic performance is not created by adding a few decorative panels at the end of construction. It is shaped by the layout, wall assemblies, ceilings, doors, glazing, mechanical systems, penetrations, finishes, speakers, equipment, and installation details.
For architects, designers, engineers, owners, and commercial real estate professionals, acoustic planning should begin while the floor plan and systems can still be adjusted.
There is no single acoustic solution for every commercial interior.
The first step is identifying the acoustic purpose of each area. Design questions may include:
These questions help the architect, designer, acoustic consultant, engineer, and contractor determine where sound should be absorbed, blocked, isolated, or controlled. Sound absorption reduces reflections within a room. Materials such as acoustic ceilings, fabric systems, upholstered elements, baffles, specialty plaster, and certain wall treatments can help. Sound isolation limits transmission between spaces. This may require layered wall assemblies, insulation, resilient components, full-height construction, acoustic doors, seals, laminated glazing, or isolated ceilings.
Vibration control addresses equipment and structural transmission. Mechanical units, pumps, speakers, refrigeration, plumbing, fitness equipment, and other sources may require isolation or careful placement. The design should combine these approaches rather than relying on one finish product.
Acoustic assemblies can lose effectiveness through small construction gaps. A wall designed for sound separation may underperform when it stops at the ceiling instead of continuing to the structure. Electrical boxes placed back-to-back can weaken the assembly. Unsealed pipes, ducts, conduit, and cable penetrations create pathways. A high-performing wall paired with a standard door may not provide the expected privacy.
Mechanical systems also require coordination. Ductwork can carry sound between rooms. Diffusers can create noise. Equipment may generate vibration. Transfer-air paths may compromise otherwise well-separated spaces. The mechanical engineer and acoustic consultant should coordinate these issues with the architectural design. The contractor then needs clear details for framing, penetrations, sealing, equipment supports, duct treatment, access panels, and ceiling interfaces.
September is a useful planning period for projects expected to begin during the fall or winter. Once heating systems become more active and windows remain closed, building and mechanical noise may become more noticeable. Restaurants and venues also begin preparing for holiday activity, while offices and medical practices often plan improvements around year-end schedules.
Early acoustic decisions can influence procurement. Specialty doors, glazing, ceiling products, hardware, panels, and custom finishes may require extended fabrication. Integrated products should be coordinated with lighting, sprinklers, speakers, HVAC, millwork, and decorative features. Designers do not need to sacrifice aesthetics to improve sound. Acoustic materials can be incorporated into ceilings, wall panels, banquettes, drapery, artwork, decorative screens, millwork, and other visual elements.
The key is to define the performance requirement before selecting the treatment.
Mockups can be valuable for custom assemblies. They allow the team to review appearance, junctions, penetrations, installation quality, and maintainability before repeating the detail throughout the space.
Field quality control is equally important. Acoustic insulation must fill cavities properly. Layers and joints should follow the design. Perimeters and penetrations need appropriate sealing. Doors and hardware must be adjusted. Equipment isolation should be installed as specified. Testing or post-construction review may be appropriate for spaces with demanding performance requirements. Even when formal testing is not required, the project team should walk the completed space while mechanical systems and audiovisual equipment are operating.
Acoustics also affect long-term flexibility. A conference room may become a private office. A retail consultation room may later support a different service. A boutique venue may host events with different sound levels. Planning wall, ceiling, power, data, and mechanical systems carefully can help the space adapt. A high-end commercial interior should work for more than photographs. It should feel comfortable during a busy service, a confidential conversation, an important meeting, a clinical consultation, or a crowded event.
Tumen collaborates with architects, interior designers, engineers, consultants, owners, and operators to construct refined commercial interiors throughout New York City. Our role is to execute the details that protect both the visual concept and the way the finished environment performs.
Planning a restaurant, office, medical suite, retail interior, hospitality space, or boutique venue with specific acoustic needs? Contact Tumen to discuss the project.
Bring us the drawings, the space and the date. Tumen builds high-end commercial interiors across New York City with the detail your design deserves, and we will come back with a realistic plan for budget, schedule and approvals.