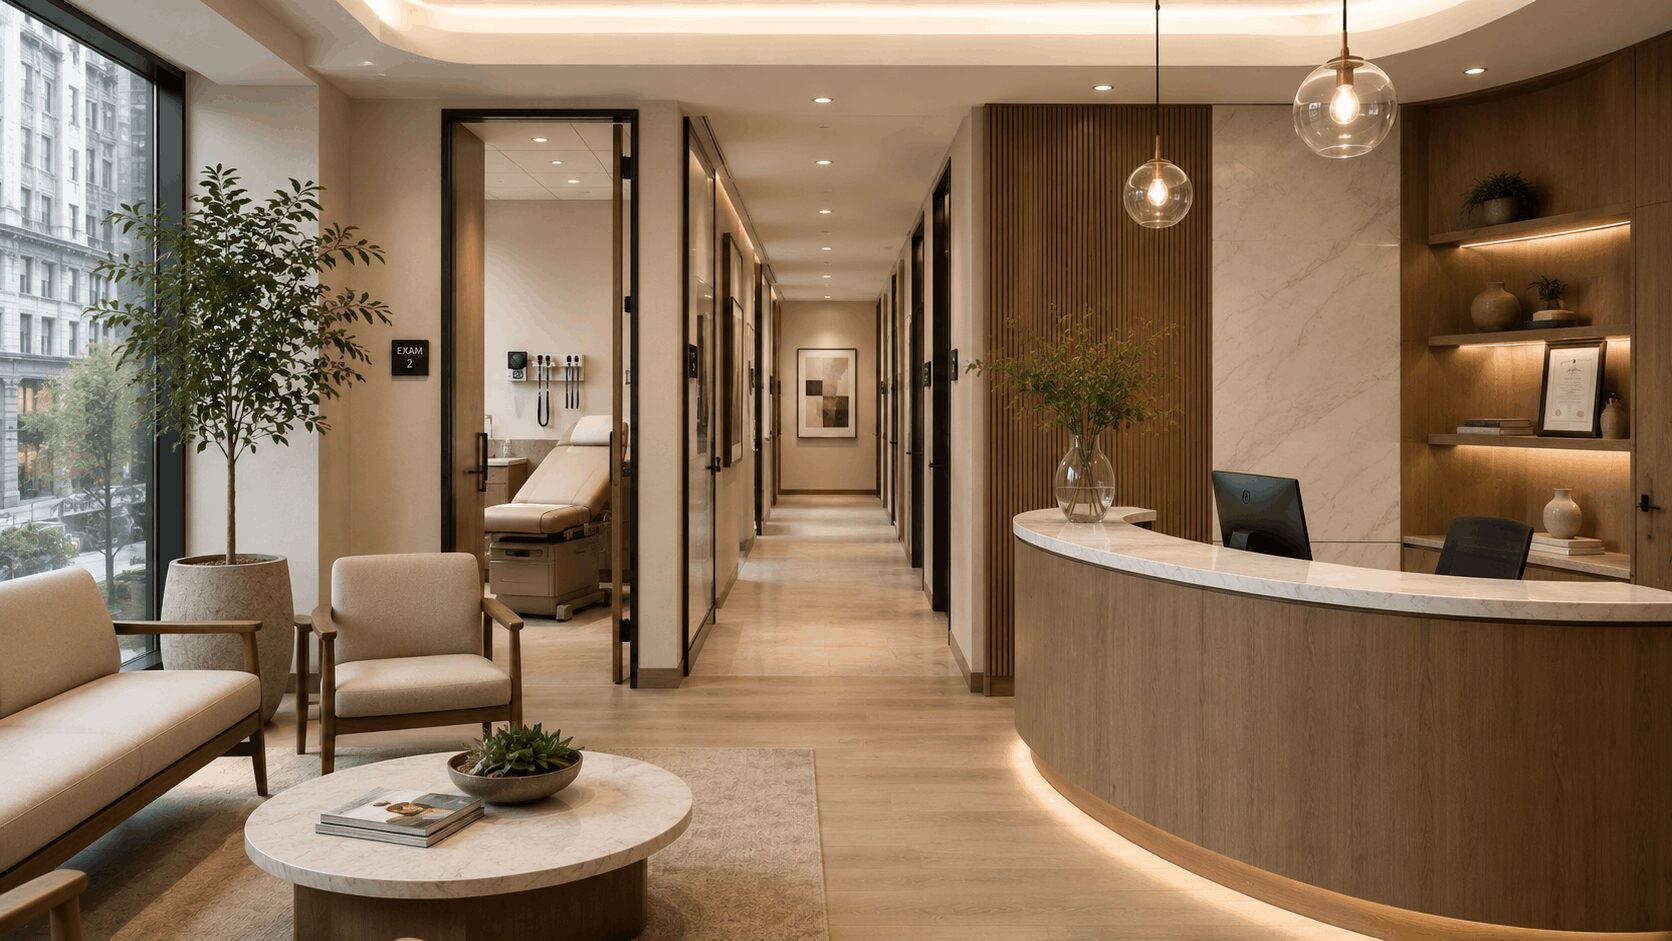
A medical office must satisfy several priorities at once. It needs to support clinical work, protect privacy, provide accessible circulation, make patients feel comfortable, and allow staff to move efficiently throughout the day.The visual environment matters, particularly for private medical practices, dental offices, wellness clinics, dermatology practices, therapy offices, and specialty providers. Patients often form an impression of the practice before meeting a provider. Lighting, acoustics, cleanliness, finishes, reception design, and spatial organization all contribute to that experience.However, a beautiful medical office will not perform well if the operational plan is weak. When patient routes cross staff work zones, reception becomes congested. When exam rooms are too far from supplies, staff lose time. When plumbing, power, data, equipment, and casework are not coordinated early, field changes can affect the design and schedule.For architects, designers, engineers, healthcare operators, brokers, and owners, patient flow should be one of the first construction planning conversations.
Connect the Floor Plan to Clinical Operations
Medical office planning begins with understanding how people use the space. A typical visit may include arrival, check-in, waiting, intake, examination, consultation, treatment, checkout, and departure. Staff may follow a different route to access workstations, supplies, laboratories, imaging, sterilization, storage, medication, waste, and support areas. The design should consider both journeys. Important planning questions include:
How many patients may arrive at the same time?
Is check-in handled privately or at an open reception desk?
Will patients complete forms digitally or on paper?
Are separate check-in and checkout points needed?
Which rooms require sinks, specialty equipment, or additional power?
Where will staff prepare between appointments?
How are clean and used materials separated?
Where are records, supplies, samples, and waste stored?
Do patients need changing rooms or recovery areas?
How will people with mobility limitations navigate the suite?
These decisions affect room dimensions, door locations, wall assemblies, millwork, technology, plumbing, lighting, and mechanical systems.Privacy must be addressed in both the layout and construction assemblies. Conversations at reception should not travel into waiting areas. Discussions in consultation and exam rooms should not be clearly audible in adjacent spaces. Sound control may require more than standard partitions.Acoustic insulation, full-height walls, sealed penetrations, appropriately rated doors, sound-absorbing finishes, and careful mechanical design can all contribute. White-noise or sound-masking systems may also be part of the strategy, depending on the practice and layout.Accessibility must be incorporated from the beginning. Clear routes, door widths, maneuvering space, reception-counter heights, restroom layouts, hardware, signage, and room configurations should be reviewed before details are finalized.Equipment planning is equally important. A medical office may include exam tables, imaging systems, dental equipment, sterilizers, refrigerators, laboratory devices, specialty lighting, monitors, and technology. Each item may have specific electrical, plumbing, data, ventilation, structural, clearance, or manufacturer requirements.An equipment list should be created early and connected to the architectural and engineering drawings. Waiting until installation to confirm connections can lead to opened walls, relocated outlets, modified millwork, or delayed inspections.
Build a Calm Environment Around Complex Systems
August is often a strategic planning period for medical practices seeking to complete work before the final quarter of the year or prepare for an early following-year opening. It is also a time when New York City buildings are operating under high cooling loads.Medical offices can have more demanding HVAC requirements than standard commercial spaces. Treatment rooms, waiting areas, staff zones, laboratories, equipment rooms, and consultation spaces may have different temperature, ventilation, filtration, or exhaust needs.The mechanical engineer and contractor should review existing capacity rather than assuming the building can support the new plan. A lease may identify available service, but field investigation is still important. Existing equipment, risers, duct paths, shafts, controls, and utility connections can affect what is practical.Electrical and technology requirements should also be developed early. Medical practices rely on reliable power, data, security, communications, patient-management systems, diagnostic equipment, and sometimes emergency backup. The placement of outlets and devices should follow actual furniture, casework, and equipment plans.Finish selection brings another layer of coordination. Healthcare materials should support cleaning, durability, and maintenance while creating a calm, polished environment.The project team should consider:
Cleanable wall finishes
Durable flooring with appropriate transitions
Moisture-resistant materials near sinks
Casework that supports storage and workflow
Hardware that withstands frequent use
Lighting suitable for both clinical tasks and patient comfort
Upholstery appropriate for high-use waiting areas
Details that reduce difficult-to-clean joints or gaps
A high-end medical office does not need to feel institutional. Natural textures, thoughtful lighting, comfortable furniture, art, warm colors, and refined millwork can support a more reassuring experience. The challenge is selecting and installing these elements without compromising performance.Construction in occupied medical buildings may require additional planning. Neighboring practices may remain open. Building management may restrict shutdowns, deliveries, noise, dust, and access. Some work may need to occur after hours. The contractor should establish protection, containment, cleaning, and communication procedures before demolition begins. Work affecting shared mechanical, electrical, plumbing, fire alarm, or sprinkler systems should be coordinated with the building and relevant consultants.Quality control should continue through closeout. Doors, hardware, millwork, plumbing fixtures, lighting controls, technology, HVAC systems, and specialty equipment should be tested before occupancy. Staff should have time to stock rooms, learn systems, install equipment, and prepare for patients.Tumen constructs medical, healthcare, and wellness environments that combine technical coordination with careful finish execution. We work with architects, designers, engineers, owners, and clinical teams to create spaces that support both care delivery and patient confidence.Planning a new medical office, private practice, dental suite, wellness clinic, or healthcare renovation in New York City? Contact Tumen to discuss the space and construction requirements.
Start Your Project
Bring us the drawings, the space and the date. Tumen builds high-end commercial interiors across New York City with the detail your design deserves, and we will come back with a realistic plan for budget, schedule and approvals.