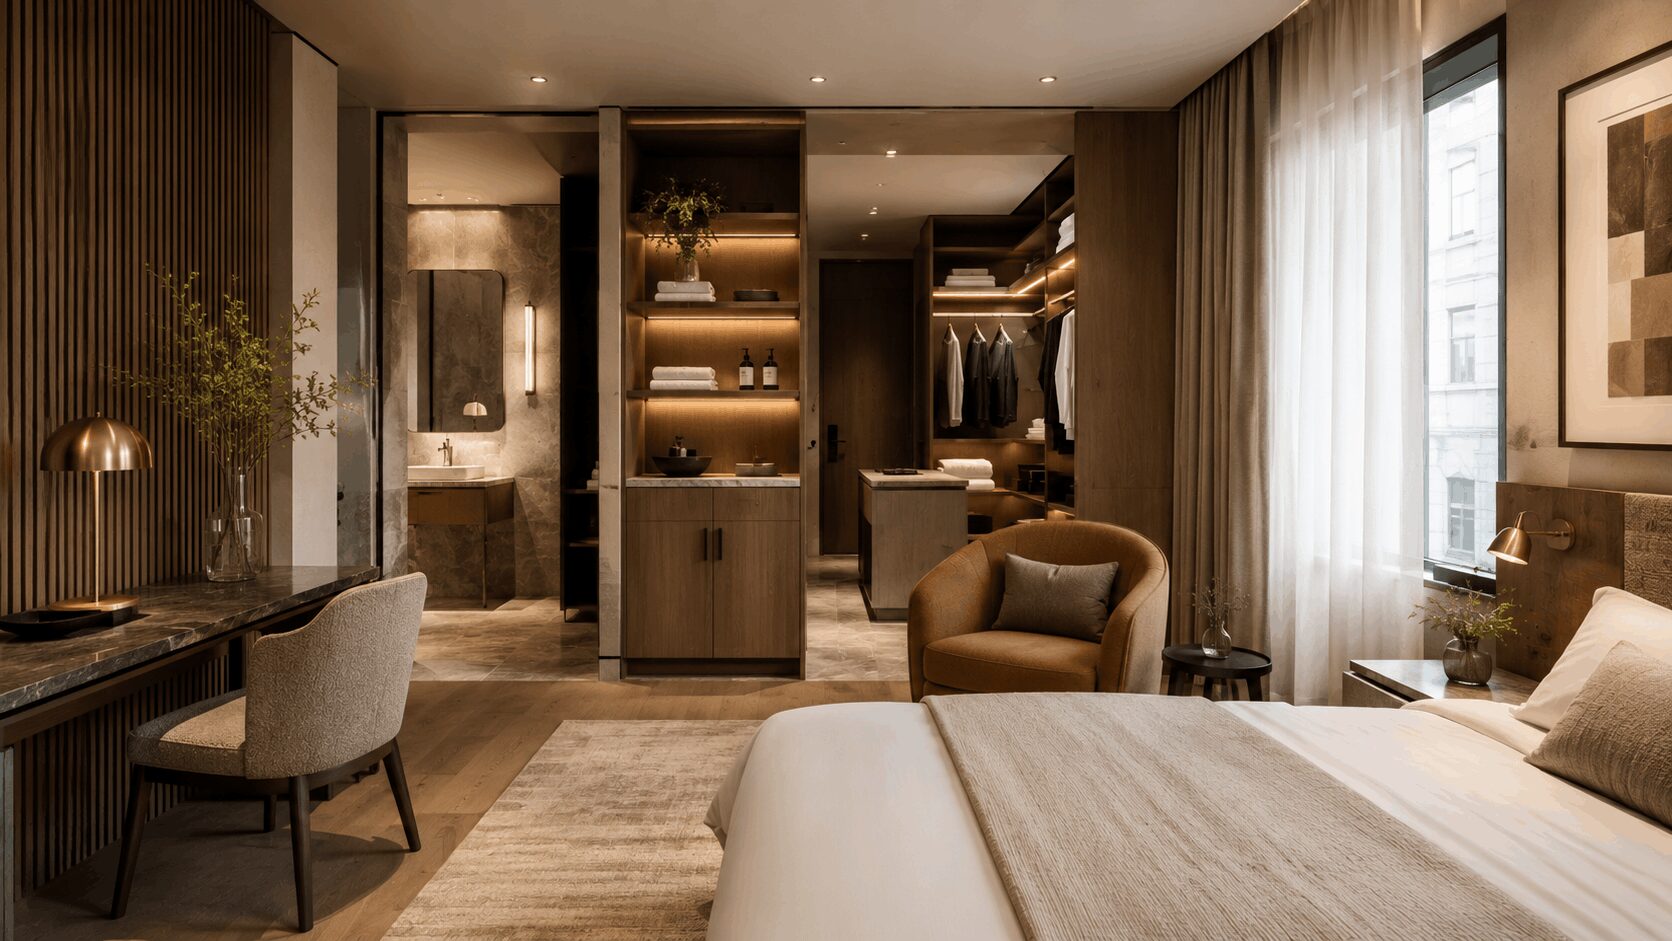
Guests may never see a boutique hotel’s service corridors, storage rooms, housekeeping areas, mechanical spaces, staff stations, or delivery routes. Yet these areas shape almost every part of the guest experience.A well-designed lobby can make a strong first impression, but the property must also function behind the scenes. Linens need to move efficiently. Deliveries must enter without disrupting guests. Staff need secure storage and practical work areas. Food, beverages, luggage, waste, maintenance equipment, and supplies must travel through the property every day.In smaller hospitality environments, these demands are often compressed into limited space. That makes back-of-house planning especially important for boutique hotels, guesthouses, private clubs, restaurants with lodging, and other design-driven venues in New York City.Architects and interior designers may be focused on atmosphere, materiality, lighting, and the guest journey. Operators are focused on staffing, cleaning, security, service standards, and daily movement. Engineers must accommodate mechanical, electrical, plumbing, fire protection, controls, and equipment. The contractor must combine all of those priorities within the conditions of an existing building.When these perspectives are coordinated early, back-of-house areas support the design rather than competing with it.
Plan Operations Before Finalizing the Guest Experience
Boutique hospitality projects often involve existing buildings with irregular layouts, limited vertical space, aging systems, narrow circulation, or restricted loading access. The property may have architectural character, but it may not have been designed for modern hospitality operations. Before the guest-facing plan is finalized, the team should map how the building will work throughout a normal day.That includes examining:
Where employees enter and store personal belongings
How guests and luggage move through arrival areas
Where deliveries are received and temporarily held
How housekeeping carts reach guest rooms
Where clean and used linens are stored
How trash and recycling leave the property
Where food and beverage supplies are received
How maintenance staff access equipment
How security and access control systems operate
Which functions must remain separated from guest circulation
These are operational questions, but they quickly become construction questions.A linen storage area may require ventilation, shelving, durable finishes, and fire protection. A housekeeping station may need water, drainage, electrical power, secure chemical storage, and space for charging equipment. A service pantry may affect plumbing, millwork, refrigeration, and appliance connections. A luggage room may need security, access control, wall protection, and a circulation route that does not block reception.Sound separation also matters. Guests should not hear equipment, rolling carts, staff conversations, plumbing noise, elevators, or doors closing throughout the night. Acoustical performance depends on wall assemblies, door construction, seals, penetrations, ductwork, equipment isolation, and installation quality.These details are easier to coordinate before framing begins. Once walls, ceilings, and finish packages are underway, operational changes become more disruptive and expensive.Design teams should also evaluate maintenance access. Beautiful ceilings and uninterrupted wall surfaces are important to the visual experience, but concealed equipment still needs to be inspected, serviced, and replaced. Access panels, shutoff valves, controls, filters, cleanouts, and electrical components should be located intentionally.The goal is not to let operational needs dominate the design. It is to integrate them so thoroughly that the property feels effortless to guests.
Coordinate Systems, Finishes, and Seasonal Construction Demands
July and August can be valuable months for advancing hospitality renovations before fall travel, holiday events, and year-end activity. They can also expose weaknesses in a project’s mechanical and logistical planning.Cooling and ventilation systems carry significant loads during the summer. A boutique property may include guest rooms, corridors, public spaces, kitchens, laundry equipment, offices, storage areas, and event spaces, each with different requirements. Existing electrical and mechanical infrastructure may not support the new program without upgrades.Engineers and contractors should confirm available capacity and investigate existing conditions early. In older buildings, drawings may not fully reflect what is present above ceilings, inside walls, or within mechanical rooms. Field verification can identify conflicts before they affect fabrication and installation.The team should coordinate:
HVAC zoning and thermostat locations
Ventilation for service and storage rooms
Kitchen or pantry exhaust
Domestic water demand
Hot-water capacity
Laundry or housekeeping equipment
Lighting controls
Emergency systems
Access control and security
Technology and communications
Fire alarm and sprinkler modifications
Material selection should reflect both design intent and operating conditions. Guest-facing finishes may be luxurious and delicate, while service areas need to withstand carts, cleaning, moisture, spills, frequent movement, and repeated maintenance.Durability does not require back-of-house areas to feel neglected. Well-planned lighting, clean detailing, practical storage, and appropriate materials can improve staff performance and make maintenance easier. Staff areas that function well can also support retention and service consistency.Trade sequencing is another important consideration. Hospitality projects often combine many systems in constrained ceiling and wall spaces. Ductwork, piping, conduit, sprinklers, lighting, speakers, controls, access panels, and decorative elements may compete for the same area. Coordination drawings and field verification help resolve these conflicts before installation. Mockups can be useful where guest-facing details meet operational components, such as concealed doors, service stations, millwork access, lighting, or integrated technology.The contractor must also plan movement through the site. In an occupied or partially operational building, noisy work, dust-generating activities, shutdowns, and deliveries may need to occur during limited windows. Protection, containment, cleaning, temporary circulation, and communication become part of the construction strategy.A successful boutique hospitality project balances what guests notice with what they never need to notice. The rooms feel quiet. Staff arrive prepared. Supplies are where they are needed. Temperature and lighting feel comfortable. Doors, fixtures, millwork, equipment, and technology work as intended.That outcome depends on hundreds of coordinated decisions behind the finished surfaces.Tumen builds design-driven commercial and hospitality interiors across New York City. We collaborate with architects, interior designers, engineers, owners, and operators to translate detailed concepts into spaces that function as beautifully as they appear.Planning a boutique hotel, private hospitality venue, guesthouse, or high-end lodging renovation? Contact Tumen to begin coordinating the guest experience and the systems supporting it.
Start Your Project
Bring us the drawings, the space and the date. Tumen builds high-end commercial interiors across New York City with the detail your design deserves, and we will come back with a realistic plan for budget, schedule and approvals.