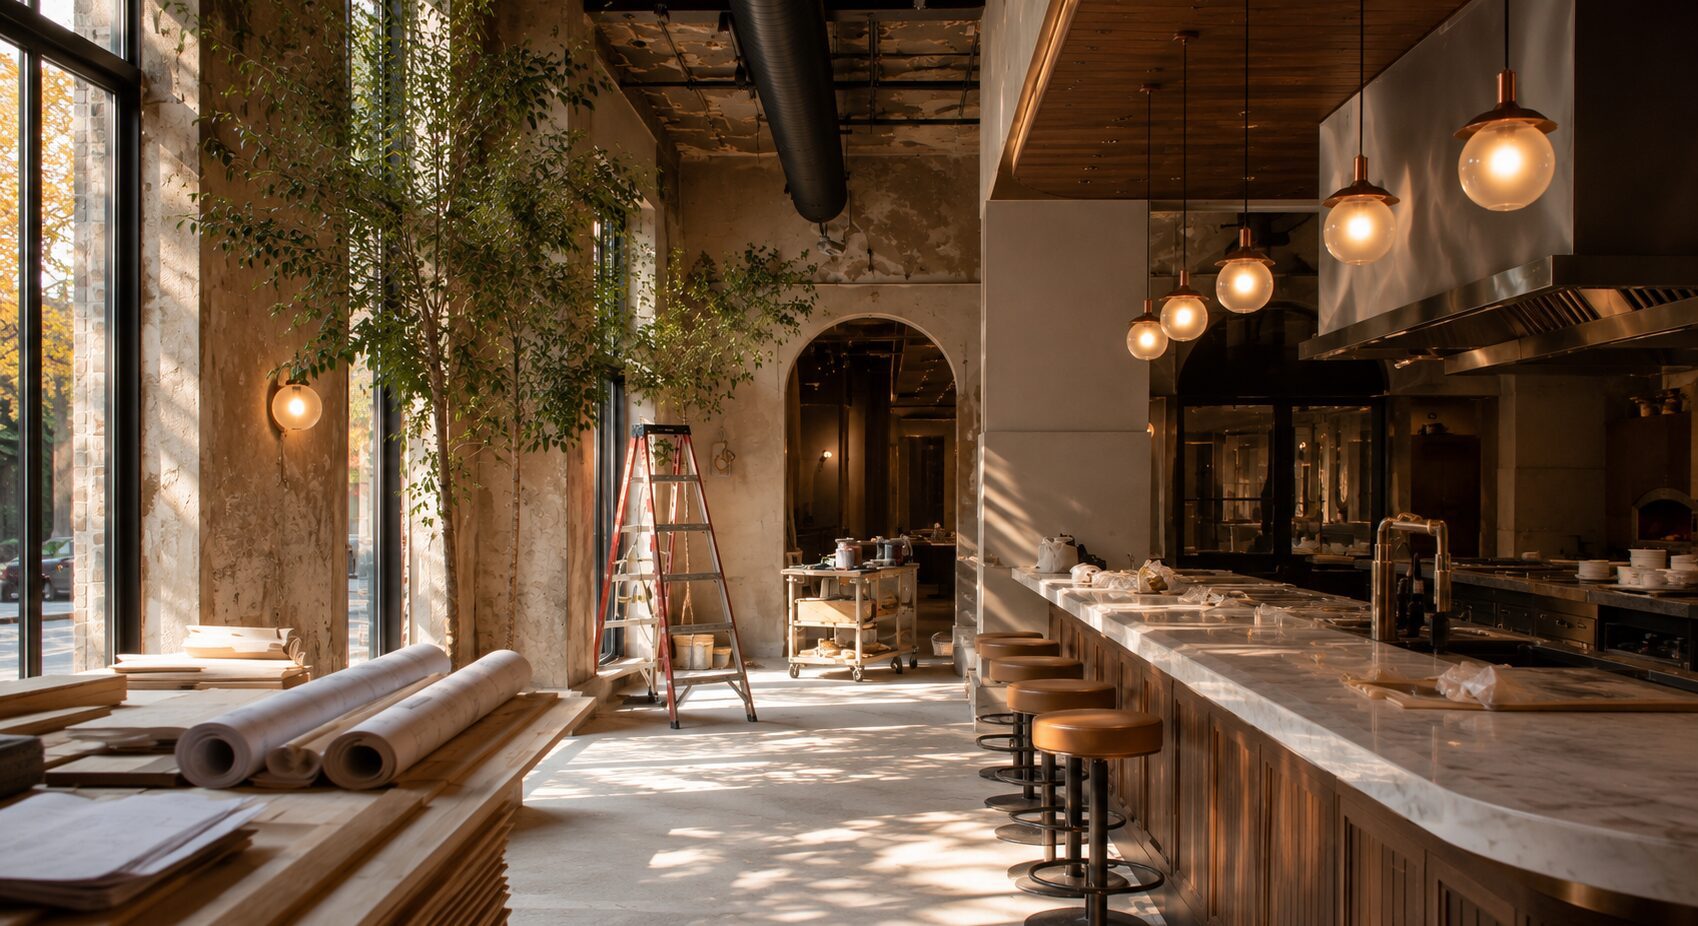
A fall restaurant opening can be a strong opportunity in New York City. Customers return from summer travel, business activity increases, events fill the calendar, and restaurants begin preparing for the busier final months of the year. But opening in September or October means the construction process often reaches its most important stage during July and August.That creates a demanding schedule.Restaurant projects include more than attractive dining rooms and carefully selected finishes. They combine commercial kitchens, mechanical systems, plumbing, electrical service, fire protection, accessibility requirements, landlord approvals, inspections, equipment installations, and branding. Every one of those elements must come together before the first guest walks through the door.For restaurant owners, commercial real estate professionals, architects, and designers, the best way to protect a fall opening is to treat July as a decision-making month rather than simply the beginning of construction. The most successful projects begin with a realistic understanding of the space, the approvals required, and the systems that will support daily operations.
Start With the Building, Kitchen, and Approval Path
The condition of the existing space has a major influence on the renovation strategy. A former restaurant may already have useful infrastructure, but that does not automatically make it ready for a new concept. Existing exhaust, gas, plumbing, electrical, refrigeration, grease-management, and fire-suppression systems must be reviewed carefully.A second-generation restaurant space can appear economical because many systems are already present. However, the previous kitchen may have been designed for a completely different menu, equipment package, occupancy level, or cooking volume. A café, bakery, cocktail bar, and full-service restaurant place very different demands on a building.Before the layout is finalized, the project team should confirm:
Whether the electrical service supports the proposed equipment
Whether gas capacity is available and appropriate
Where plumbing and waste lines are located
Whether existing exhaust systems can support the new kitchen
How replacement air will be introduced
Whether grease-management systems require changes
How deliveries, trash removal, and food storage will function
Whether the proposed use matches the building’s legal occupancy
In New York City, a change in use, egress, or occupancy may require an updated Certificate of Occupancy. Construction plans must also be reviewed against applicable building, zoning, safety, plumbing, mechanical, and accessibility requirements. The design professional determines the proper filing strategy, while the contractor helps connect the approved plan to actual field conditions.Landlord requirements can create another approval layer. Commercial buildings often have specific rules for insurance, working hours, elevator reservations, shutdowns, fire alarm work, penetrations, mechanical systems, and protection of shared areas. These requirements should be documented early rather than addressed one at a time after construction begins.The equipment schedule is equally important. Kitchen equipment affects electrical loads, plumbing connections, ventilation, wall backing, clearances, floor penetrations, and service access. When equipment selections change late, the effects can travel through several trades.A contractor brought into the project early can review the kitchen plan, dining layout, reflected ceiling plan, finish schedule, and equipment information together. This allows conflicts to be identified before installation begins.
Protect the Opening Date Through Detailed Coordination
Summer construction in New York brings its own logistical pressures. Vacation schedules can affect design decisions and vendor responses. Building management teams may have limited availability. Deliveries compete with street activity, construction projects, events, and restricted loading windows. Mechanical systems are under heavy demand, especially in occupied buildings.For restaurants, HVAC coordination is particularly important. A dining room may look finished but still fail to provide a comfortable experience if cooling, air balance, kitchen exhaust, and replacement air are not working together. Kitchen heat can migrate into customer areas. Exterior doors may open frequently. Private dining rooms may have different loads than the main space. Lighting, equipment, occupancy, and sunlight can all affect comfort.The mechanical engineer, architect, equipment consultant, and contractor should coordinate these conditions before ceilings are closed. Testing should also happen before opening week, when there is still time to adjust controls and air balance.Finish coordination requires similar attention. High-end restaurants often include custom millwork, specialty lighting, stone, tile, decorative metals, banquettes, acoustic treatments, artwork, and branded elements. These materials may have different lead times and installation requirements.Instead of treating every finish as an independent purchase, the project team should sequence them around actual site conditions. Custom millwork cannot be measured accurately until key walls and floors are established. Decorative lighting must coordinate with ceiling systems, sprinkler locations, ductwork, and access panels. Stone and tile require verified dimensions, substrates, and transitions. Upholstery and delicate materials should arrive after dusty work is substantially complete.A strong schedule should identify more than a general completion date. It should include:
Final dates for owner and designer selections
Shop-drawing and sample approval deadlines
Long-lead procurement milestones
Utility and system shutdowns
Landlord inspection requirements
Kitchen equipment delivery and connection dates
Testing and balancing
Fire alarm and fire-suppression coordination
Punch-list periods
Cleaning, stocking, training, and operational setup
The schedule should also provide time between construction completion and the public opening. Restaurants need space for staff training, equipment testing, food deliveries, cleaning, menu preparation, photography, and soft-opening events. Using the construction completion date as the opening date leaves no room to address final adjustments.Communication is what keeps this sequence intact. Owners, brokers, architects, designers, engineers, consultants, vendors, and contractors should work from the same current information. Open decisions should have owners and deadlines. Field conditions should be documented quickly. Changes should be reviewed for their effect on cost, sequence, and opening date before they are approved.Tumen works with architects, designers, consultants, and owners to construct high-end commercial interiors throughout New York City. Our role is to connect design intent with field execution, coordinating the systems, trades, materials, and building requirements that shape a successful restaurant project.A fall opening may feel several months away in July, but the most important choices are already on the calendar. Early coordination creates the best opportunity to protect the concept, maintain finish quality, and move toward opening with fewer last-minute surprises.Planning a restaurant, café, bar, or hospitality renovation in New York City? Contact Tumen to discuss the space, design, construction requirements, and timeline.
Start Your Project
Bring us the drawings, the space and the date. Tumen builds high-end commercial interiors across New York City with the detail your design deserves, and we will come back with a realistic plan for budget, schedule and approvals.