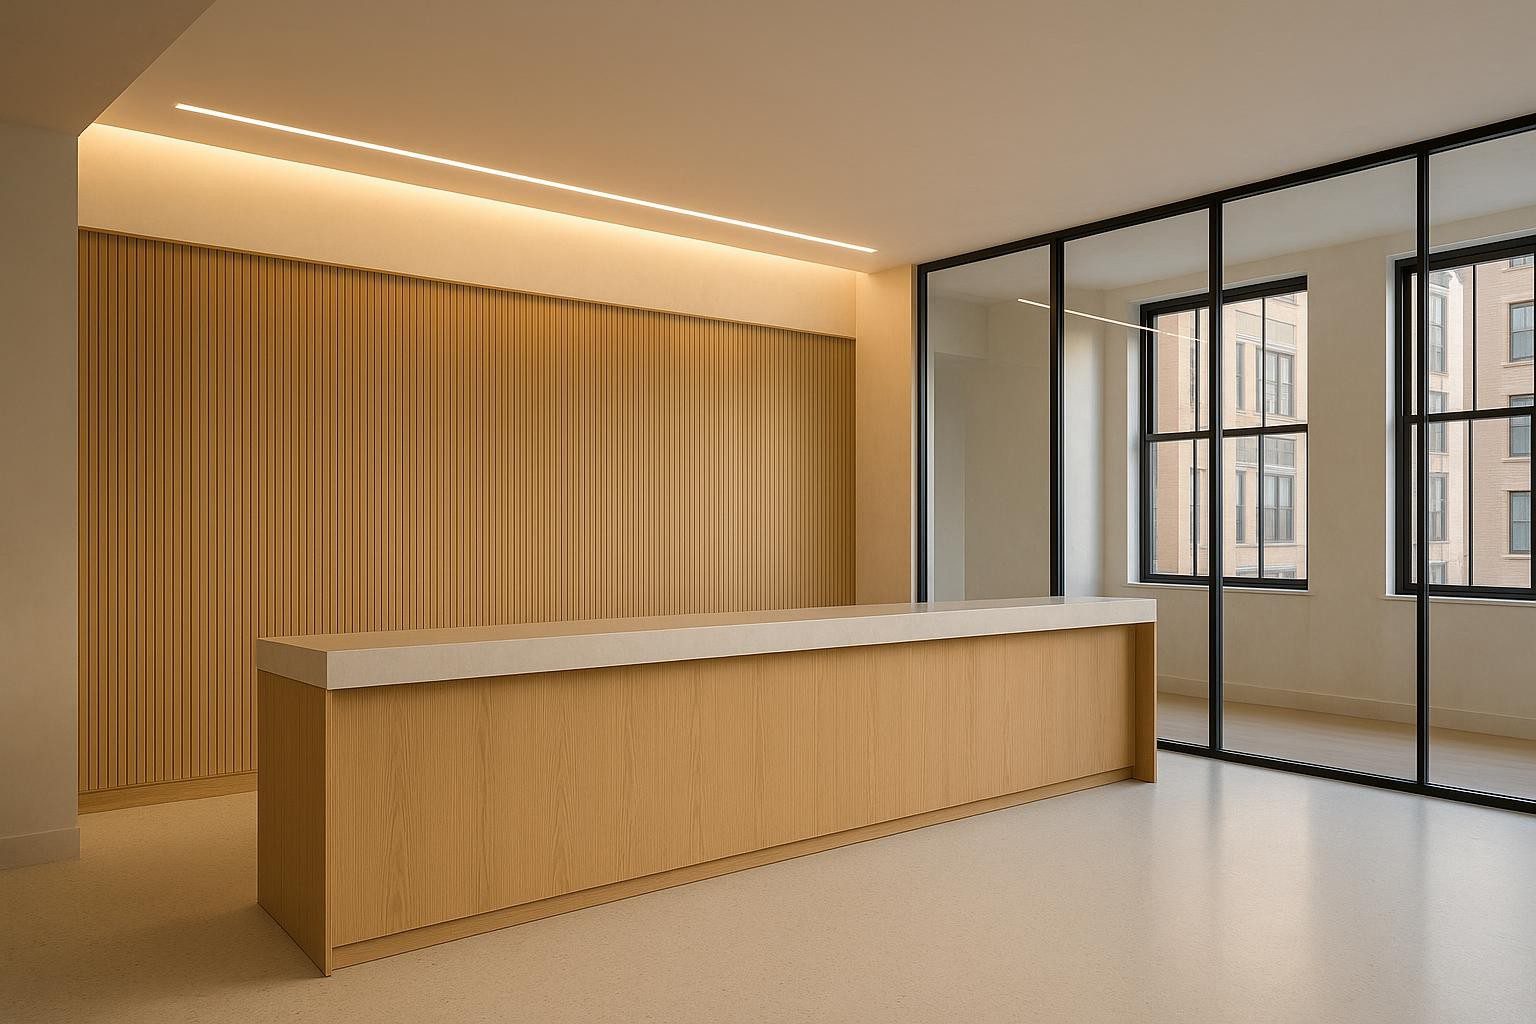
Commercial interior construction NYC that protects design intent starts with disciplined submittals and finishes with a thorough punch list. The short answer is this: Tumen treats the drawings as the standard, then builds the daily site rhythm that keeps every decision aligned. Shop drawings, mockups, first-in-place reviews and field QC close the gap between a beautiful set and a space that looks and performs as designed.
On a typical project, the team begins by breaking the drawing set into submittal packages and a milestone schedule. The project manager sets review windows with the architect, and the superintendent plans site logistics around early samples and mockups. This cadence gives the designer timely touchpoints without drowning them in noise.
Once demolition and layout start, field conditions and coordination details appear fast. Tumen captures these as RFIs that reference the design, not as suggestions to simplify. The goal is to resolve details early, hold finishes to the spec, and avoid field improvisation that erodes the look the client approved.
The first weeks set the tone. The PM issues a submittal log that groups millwork, lighting, hardware, glazing, flooring and specialty items so the architect sees the whole picture. Each submittal is checked in-house first, so the design team receives packages that are complete, legible, and aligned to the drawing notes and schedules. This reduces back-and-forth and prevents shop-drawing liberties from slipping through.
When the architect marks up a cabinet detail or lighting cut sheet, the team translates those notes into trade directives the same day. The millworker gets redlines with dimension callouts and edge profiles circled, while the electrician gets fixture orientation and control intent reinforced. On site, the superintendent pins the key markups to the submittal board, so foremen reference the same source during layout and rough-in.
Samples arrive with clear labeling that ties back to the finish schedule line item and room tag. A stone swatch sits next to the grout chart and edge bullnose, and a metal finish chip is paired with the fastener sample. The architect signs off with full context, not in isolation, so adjacency and sheen relationships hold once the materials are installed under real light.
Before framing starts, the superintendent walks the space with the architect to verify control dimensions and key elevations. Door heights, ceiling transitions, soffit depths and reveal locations are snapped on walls and floors so there is no guesswork once studs go up. This early check anchors the visual lines the design depends on and prevents later rework.
Trades then build first-in-place examples where it matters most. A millwork run is dry-fit to confirm reveals against adjacent stone, and the first ceiling bay is hung to test levelness across a long span. The team reviews these in natural site light, not just under work lamps, which helps the designer judge color, texture and shadow lines the way guests and employees will see them.
When field conditions force a choice, the team calls the architect with options framed by design intent. If a conduit clashes with a knife-edge reveal, the PM offers two workable reroutes and a slight reveal adjustment, explaining the visual outcome of each. Decisions happen with the drawing open, not from memory, so the built result still reads as intended.
A mockup is more than a sample board. The team sets aside a wall bay or a small room to test paint, trim, lighting color temperature and hardware together. The architect can see how the satin sheen reads next to the brushed metal and whether the 3000K lamp warms the stone. Once approved, that mockup becomes the benchmark the crew returns to during punch.
For specialty assemblies, the first piece sets the standard. The first door frame is checked for plumb and reveal consistency, the first glass partition is verified for alignment and hardware operation, and the first stone counter seam is inspected for tightness and color match. The superintendent photographs these approvals, tags them to locations, and keeps them in the field binder for crews to reference as they build the next pieces.
This approach saves time in the long run. When every trade sees and touches an approved example, crews stop asking whether a joint should be caulked or left as a crisp shadow, or if a scribe should fade or stand proud. The conversation shifts from preferences to compliance with a known, approved standard.
As finishes near completion, the team runs pre-punch walks to catch touch-ups before the designer arrives. Blue tape is placed with notes that reference the spec or mockup, so a painter knows whether an edge needs a sharper line or a sheen correction. By the time the architect walks, the space already reads clean and the list is shorter and clearer.
Closeout documentation mirrors the discipline of submittals. O&M manuals, warranties and as-builts are gathered early and checked against the final equipment schedule. The owner receives a clear package so facilities teams can maintain the space without guesswork, protecting the design as it ages through normal use.
After turnover, Tumen returns for a scheduled check once the space has been occupied. Door adjustments, hinge squeaks and touch-ups are addressed with the same attention given during punch. This reinforces that design care does not stop at handoff, and that the built space should keep reflecting the drawings over time.
A coordinated drawing set with interior elevations, finish schedules, fixture specifications and detail callouts gives the GC a clear target. If alternates exist, flag them with notes about why they were considered. Sharing preferred vendors and critical tolerances early helps procurement and shop drawings align to the design before a single wall is framed.
Start by locking key finishes with early approvals and realistic procurement lead times. When a change is unavoidable, present apples-to-apples options with visual impact explained. The superintendent then enforces the approved materials in the field, and the PM tracks any deviations back to written designer sign-offs so nothing changes by accident.
No, when planned well it protects the schedule. Early submittals and first-in-place approvals catch issues before repetition multiplies errors. Pre-punch walks shorten final inspections. As a rule of thumb, time invested up front in reviews and mockups is repaid through fewer RFIs, less rework, and a smoother closeout.
A builder that respects drawings creates spaces that feel right on day one and hold up under real use. Tumen brings the discipline, communication and craft that architects expect and owners remember. If your next interior needs the look you designed to be the look that opens, their team is ready to collaborate from the first submittal to the last touch-up.
Protect the design you worked hard to create. Tumen partners with architects from first submittals through punch to deliver interiors that look and perform as drawn. Start the conversation with their principal-led team.
Bring us the drawings, the space and the date. Tumen builds high-end commercial interiors across New York City with the detail your design deserves, and we will come back with a realistic plan for budget, schedule and approvals.